
Portfolio
Madison Project
Atwood Project


Dahlia Project

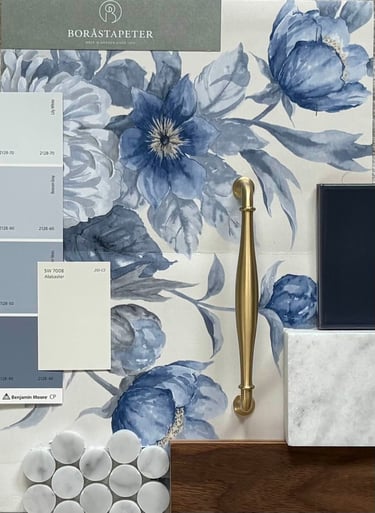
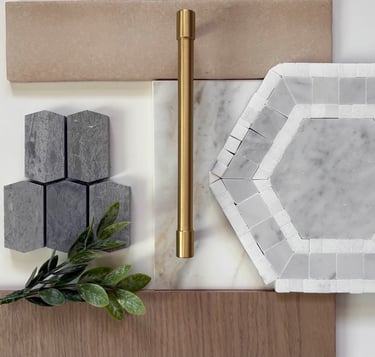
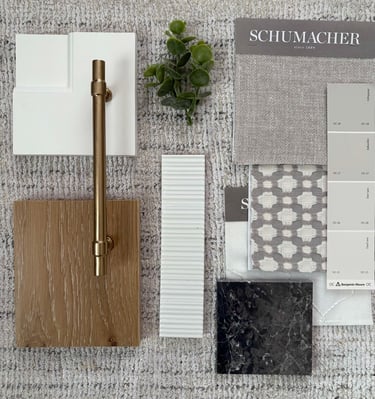
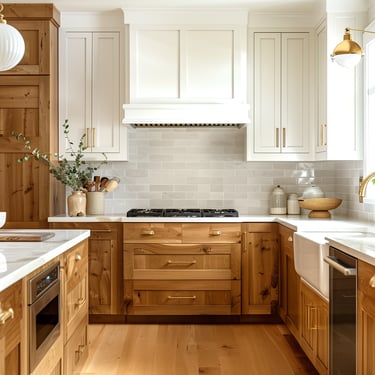
Gallery
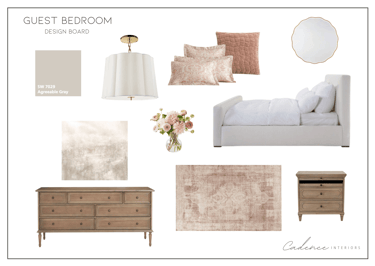
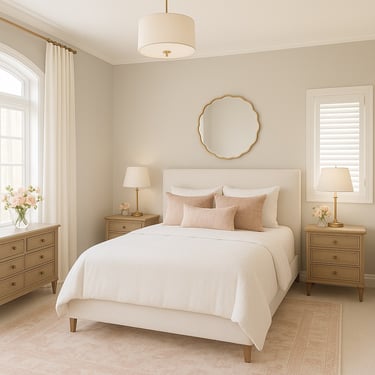
Spruce Project

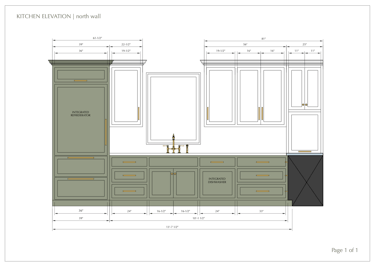

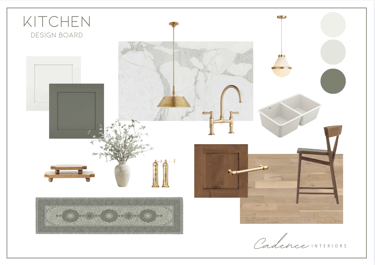
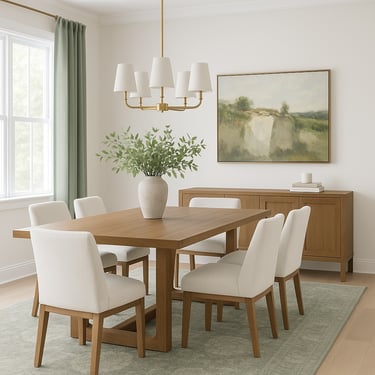
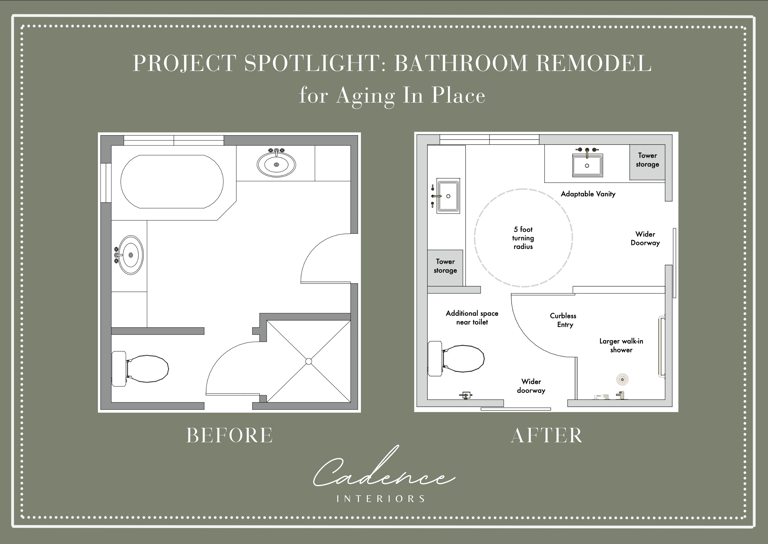
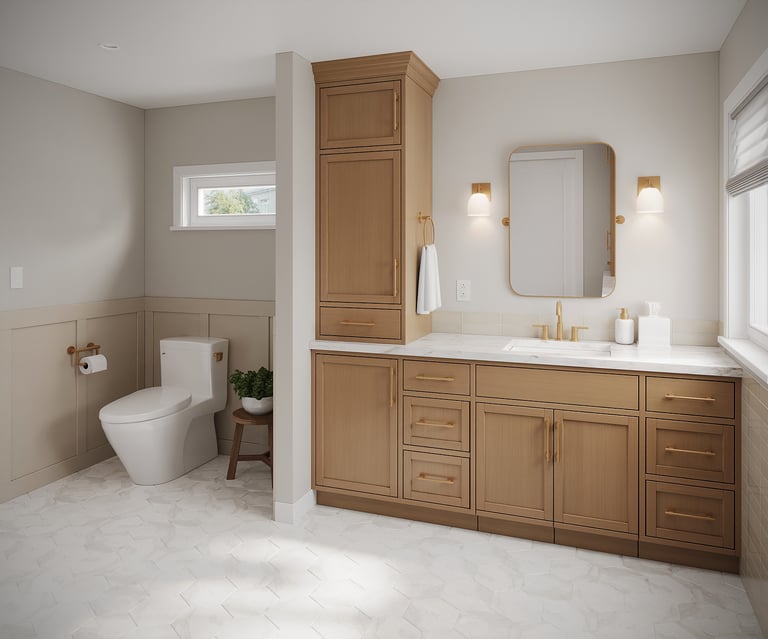
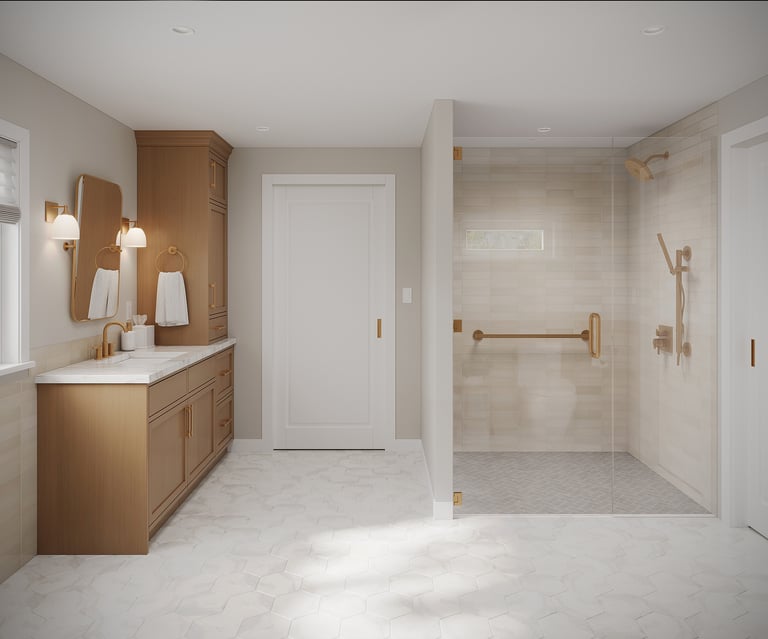
This primary suite floor plan was designed to create a space that is both beautiful and easier to navigate as the homeowners' mobility needs change. By reimagining the layout, we created clear, unobstructed pathways and a more spacious bathroom featuring a generous curbless shower, an open-base vanity, and thoughtfully integrated storage—all designed to support comfort, independence, and everyday living.
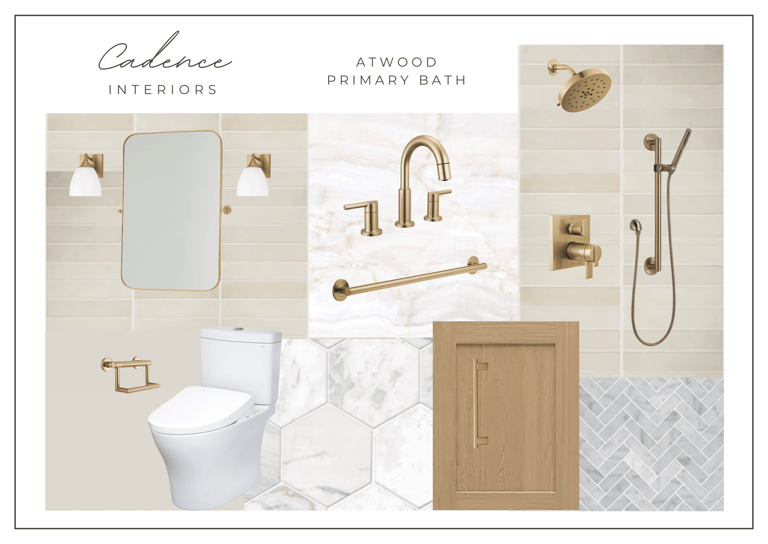
Every design decision was made with both function and aesthetics in mind, creating a primary suite that better supports the homeowners today while remaining adaptable for the future. To learn more about the design decisions behind this remodel, read the full blog post.
Ready to start your project?
Complete our contact form and we will get back to you promptly to answer your questions and schedule your inquiry call.


Connect
info@cadenceinteriorsmn.com
Minneapolis | St. Paul, Minnesota
Copyright Cadence Interiors LLC, 2026